
Free this June in San Luis Obispo County!

Free this June in San Luis Obispo County!

Free this June in San Luis Obispo County!

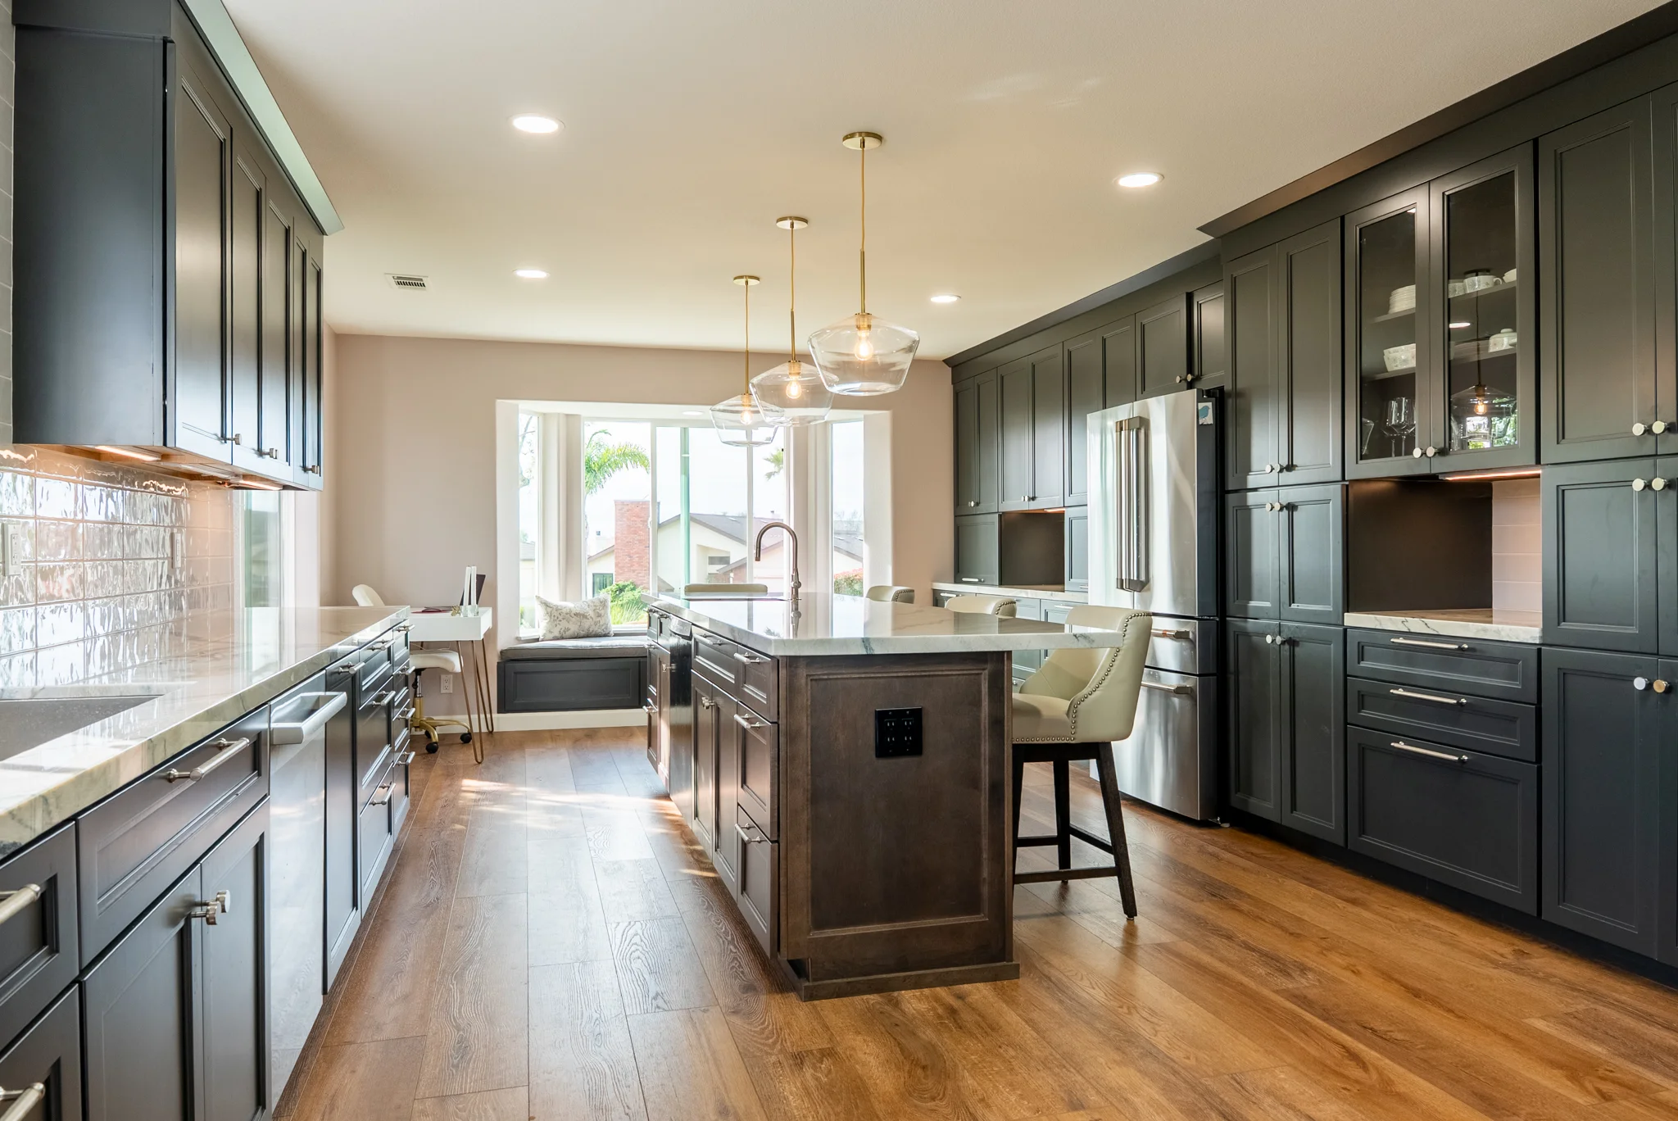
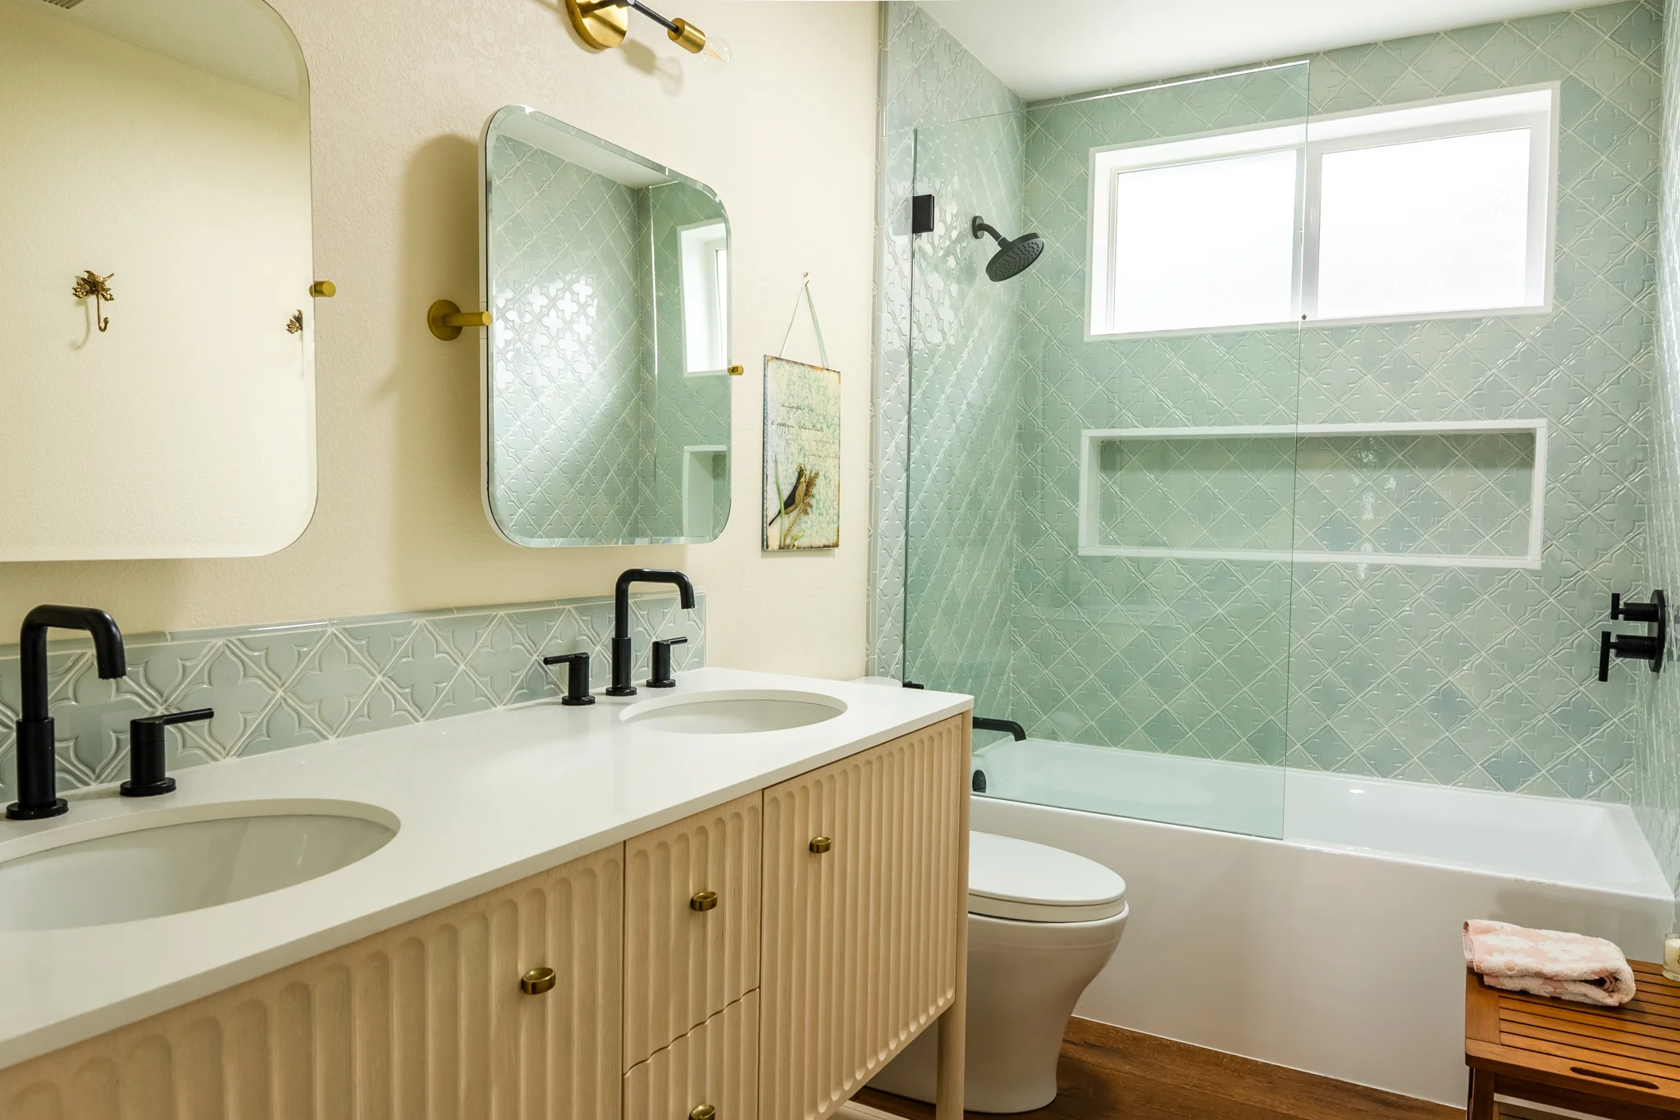
WIN A CUSTOM KITCHEN OR BATH
REMODEL MASTER PLAN

WIN A CUSTOM

KITCHEN OR BATH
REMODEL MASTER PLAN

WIN A CUSTOM KITCHEN OR BATH
REMODEL MASTER PLAN

WIN A CUSTOM KITCHEN OR BATH
REMODEL MASTER PLAN

One homeowner gets the full $6,000 Master Remodel Plan free.
Every qualified entrant gets a design & budget review and a chance at a design giveaway.

One homeowner gets the full $6,000 Master Remodel Plan free. Every qualified entrant gets a design & budget review and a chance at a design giveaway.

One homeowner gets the full $6,000 Master Remodel Plan free. Every qualified entrant gets a design & budget review and a chance at a design giveaway.

Enter SLObispo Remodelers
Master Remodel Plan Giveaway

Enter SLObispo Remodelers
Master Remodel Plan Giveaway

Enter SLObispo Remodelers
Master Remodel Plan Giveaway

Enter SLObispo Remodelers
Master Remodel Plan Giveaway

Please fill out the form below with your contact information and project description.

Please fill out the form below with your contact information

and project description.

Please fill out the form below with your
contact information and project description.

Our Design Package

Our Design Package

Our Design Package

WHAT YOU WIN

WHAT YOU WIN

WHAT YOU WIN

Mood Boards | Layouts | 3D Mockups | Photorealistic Renders

Mood Boards | Layouts | 3D Mockups | Photorealistic Renders

Mood Boards | Layouts
3D Mockups | Photorealistic Renders

Retail Value: $6,000

Retail Value: $6,000

Retail Value: $6,000

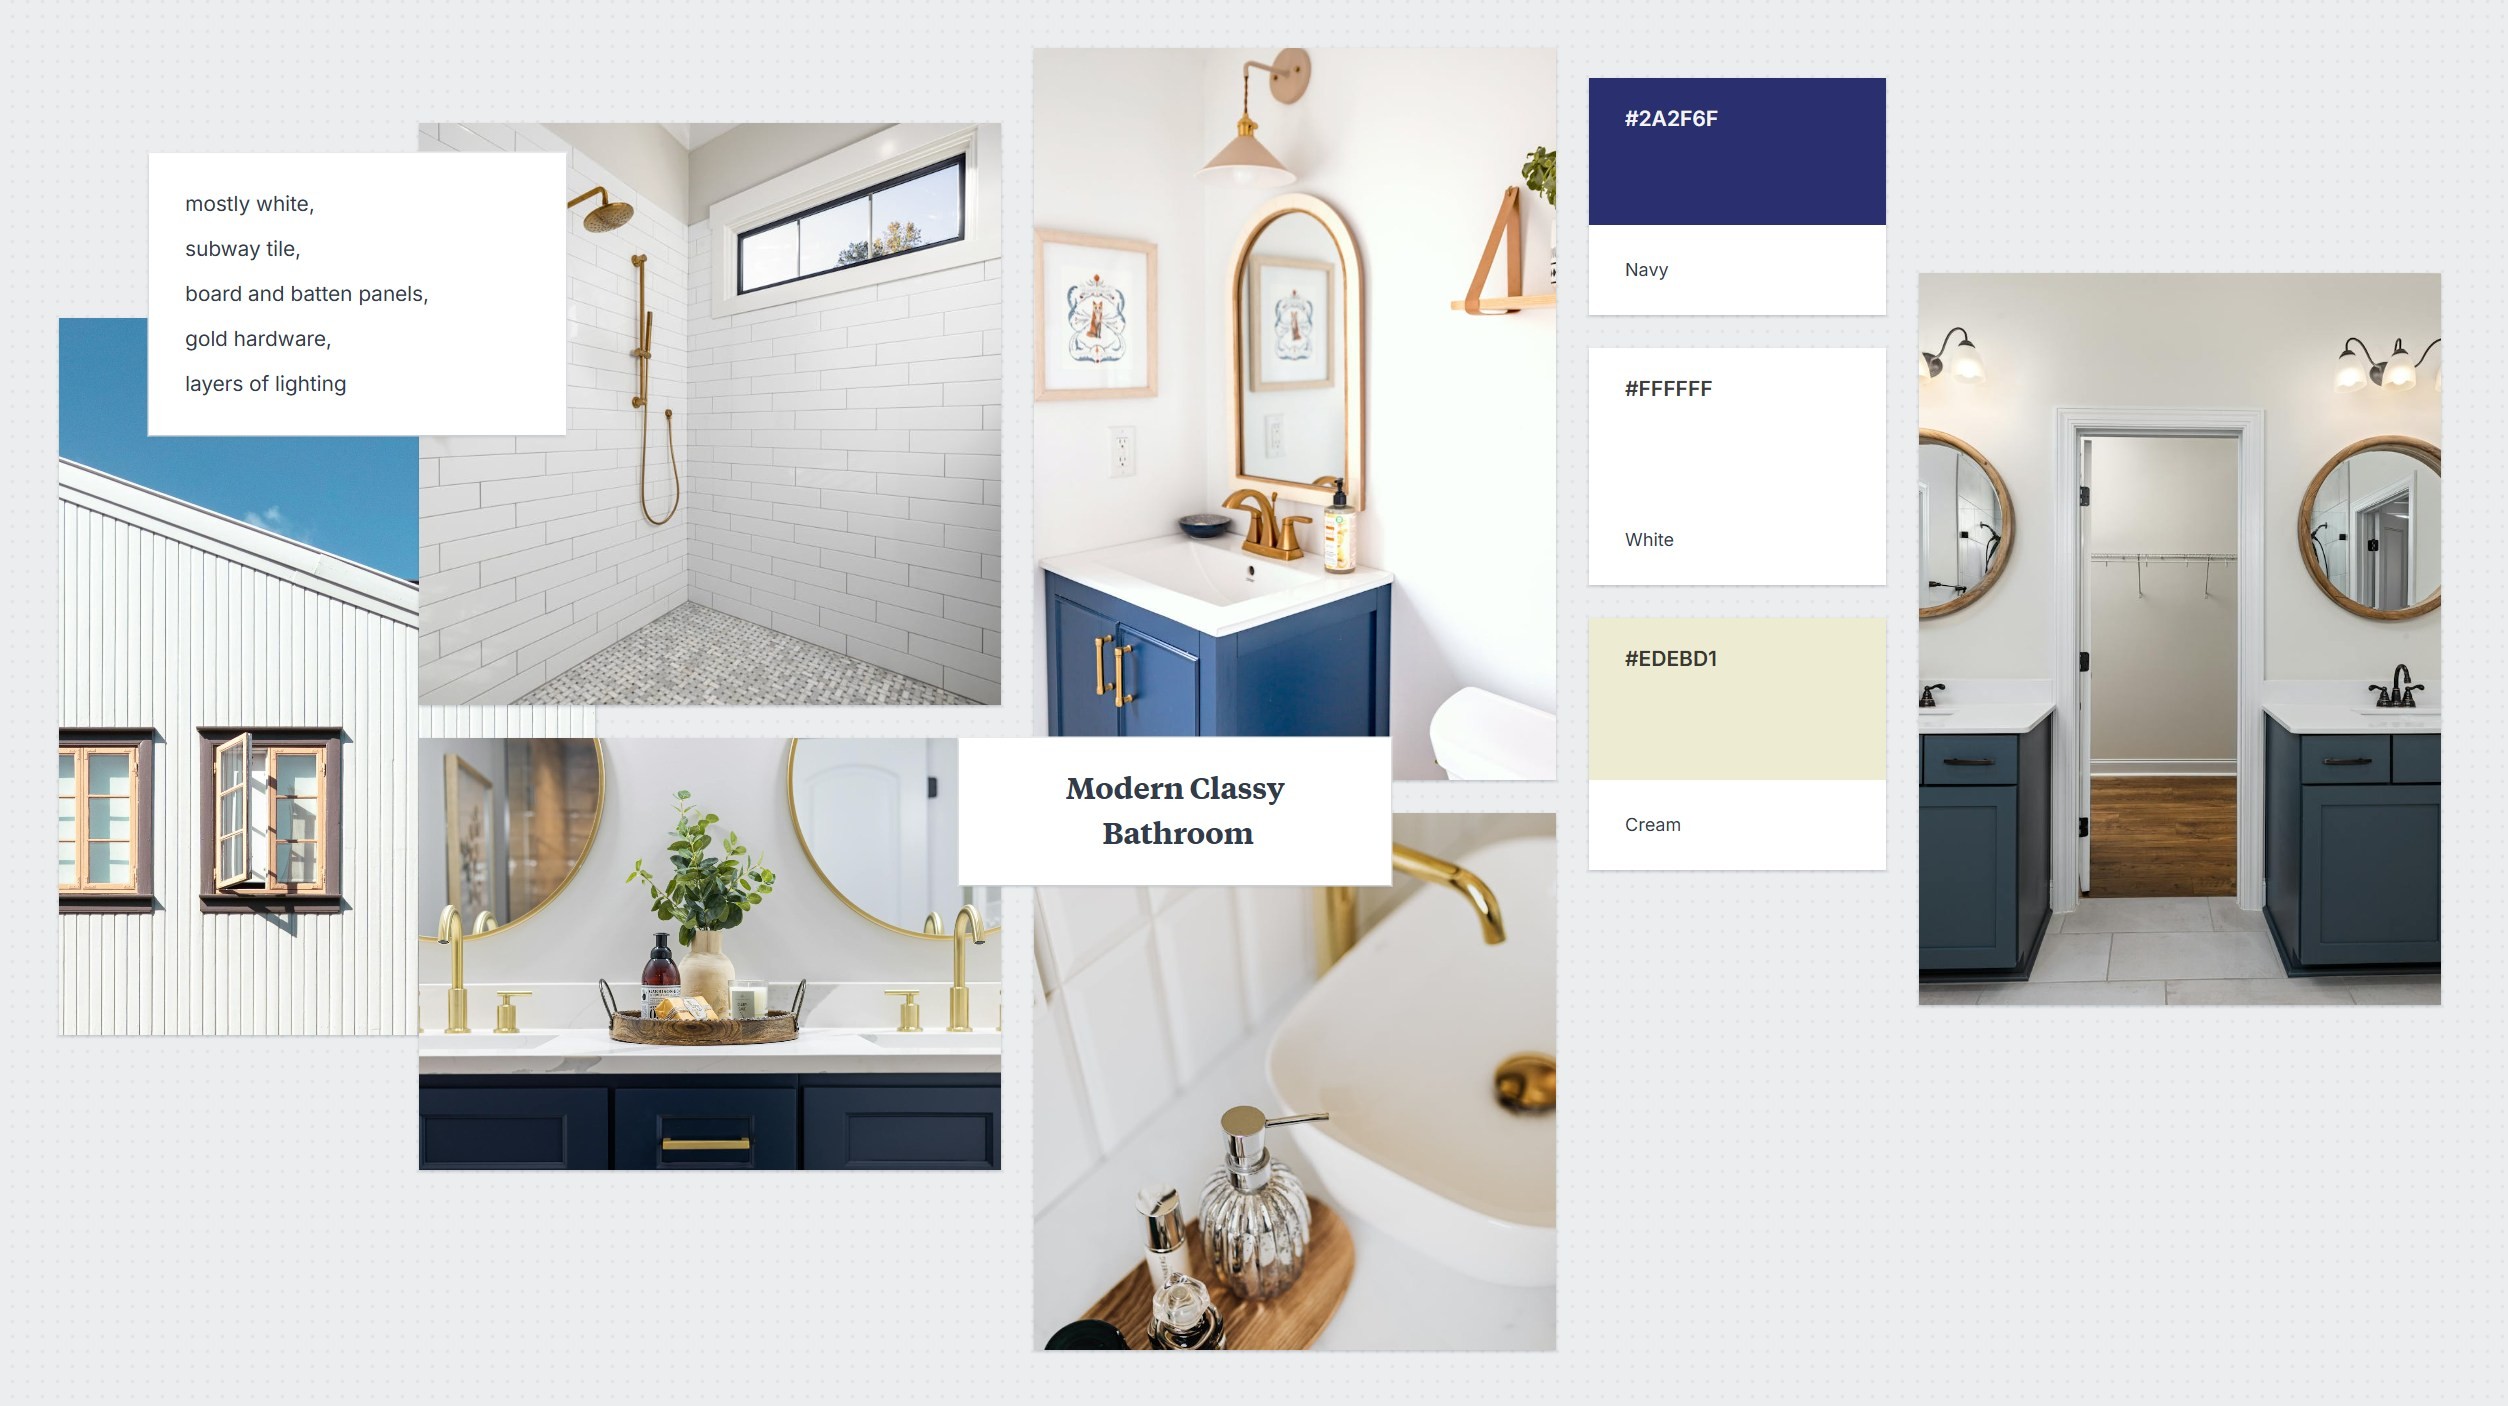
Mood Boards

Mood Boards

Mood Boards

A curated collection of finishes, fixtures, and colors tailored to your style and budget. We pull together flooring, tile, countertops, cabinets, paint, hardware, and lighting into one easy-to-compare visual so you can see how everything works together before you buy a single item.

A curated collection of finishes, fixtures, and colors tailored to your style and budget. We pull together flooring, tile, countertops, cabinets, paint, hardware, and lighting into one easy-to-compare visual so you can see how everything works together before you buy a single item.

A curated collection of finishes, fixtures, and colors tailored to your style and budget. We pull together flooring, tile, countertops, cabinets, paint, hardware, and lighting into one easy-to-compare visual so you can see how everything works together before you buy a single item.

Layouts and Elevations

Layouts and Elevations

Layouts and Elevations

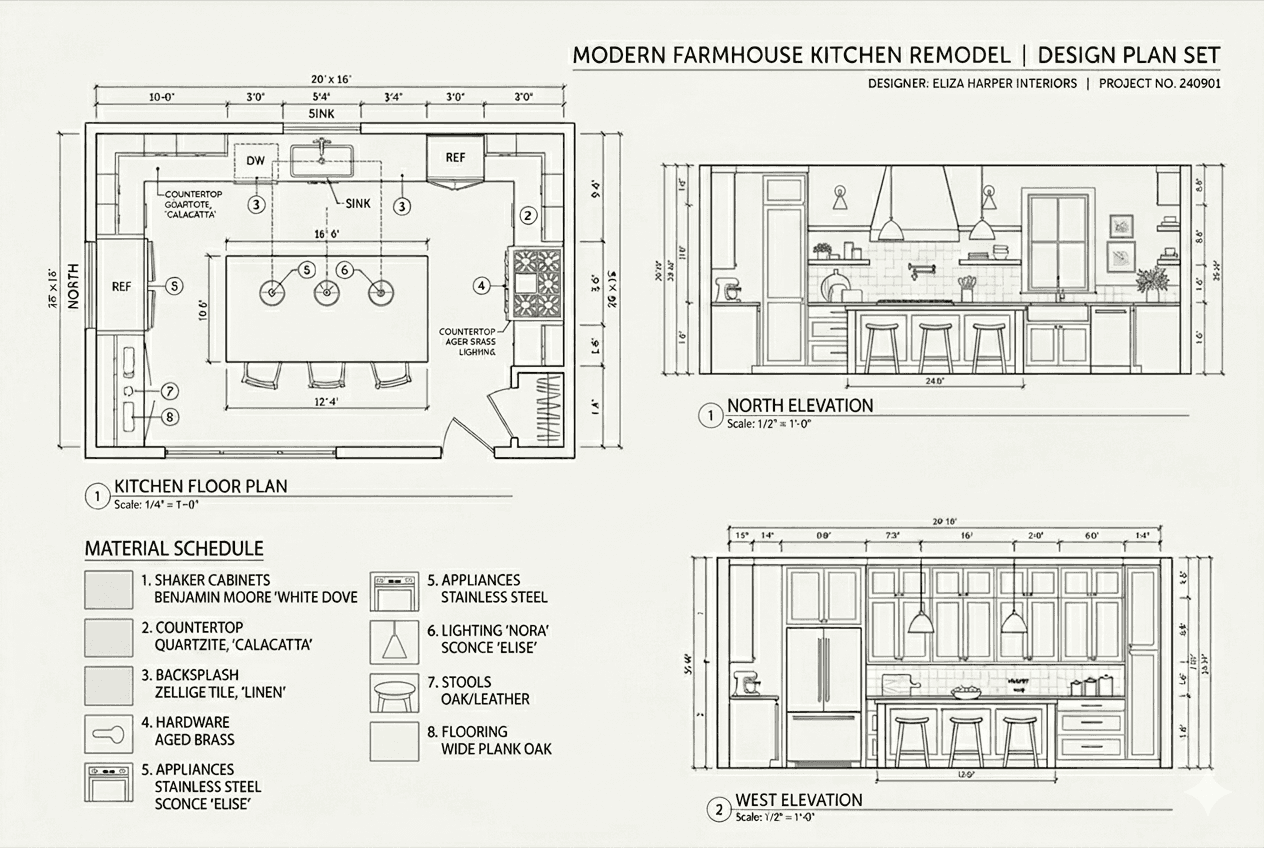
Scaled floor plans and wall views that show exactly where cabinets, appliances, plumbing, electrical, and fixtures go. This is the “map” your remodel is built from, so you can confirm the flow, storage, and clearances of your new kitchen or bath before anything is moved or demoed.

Scaled floor plans and wall views that show exactly where cabinets, appliances, plumbing, electrical, and fixtures go. This is the “map” your remodel is built from, so you can confirm the flow, storage, and clearances of your new kitchen or bath before anything is moved or demoed.

Scaled floor plans and wall views that show exactly where cabinets, appliances, plumbing, electrical, and fixtures go. This is the “map” your remodel is built from, so you can confirm the flow, storage, and clearances of your new kitchen or bath before anything is moved or demoed.

Detailed 3D Mock-ups

Detailed 3D Mock-ups

Detailed 3D Mock-ups

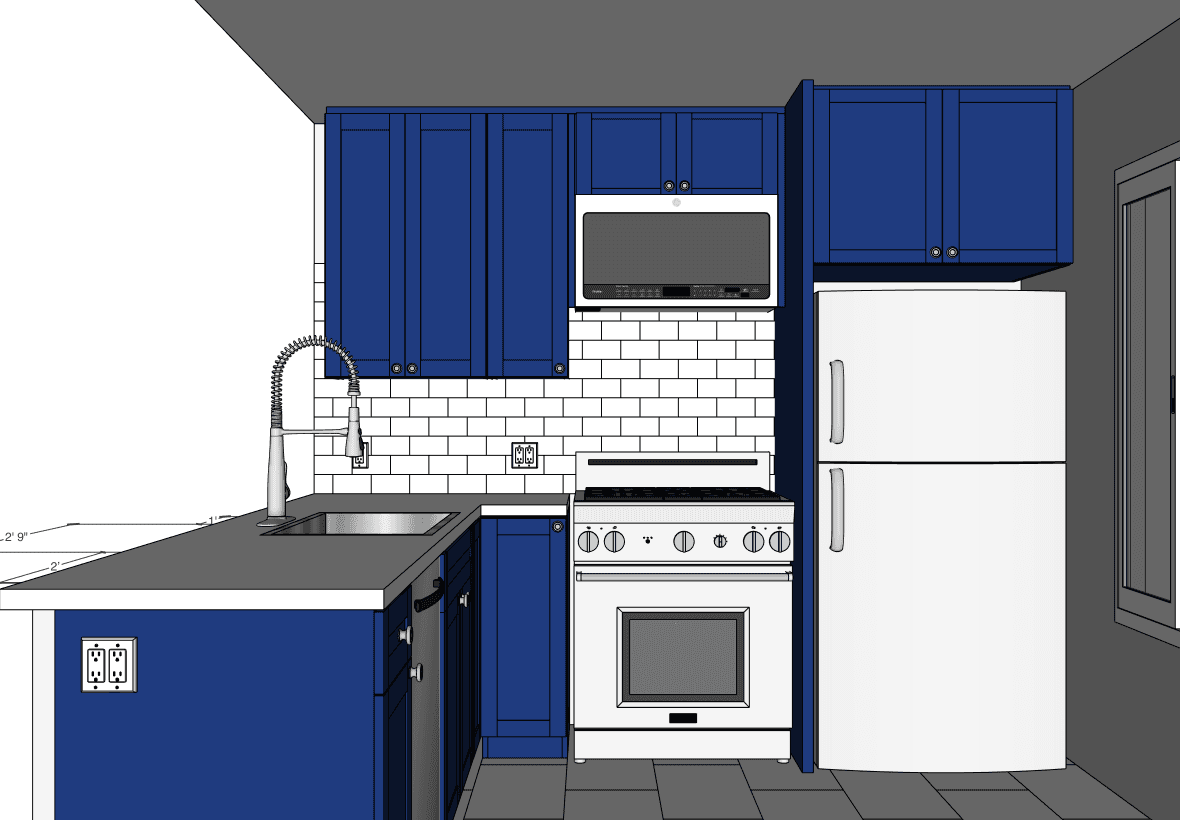
A full 3D model of your new space that lets you look at it from multiple angles and perspectives. You can see how the layout actually feels, where sightlines land, and how big things really look in the room, so you can make confident decisions about layouts and features.

A full 3D model of your new space that lets you look at it from multiple angles and perspectives. You can see how the layout actually feels, where sightlines land, and how big things really look in the room, so you can make confident decisions about layouts and features.

A full 3D model of your new space that lets you look at it from multiple angles and perspectives. You can see how the layout actually feels, where sightlines land, and how big things really look in the room, so you can make confident decisions about layouts and features.

Photo Realistic Renderings

Photo Realistic Renderings

Photo Realistic Renderings

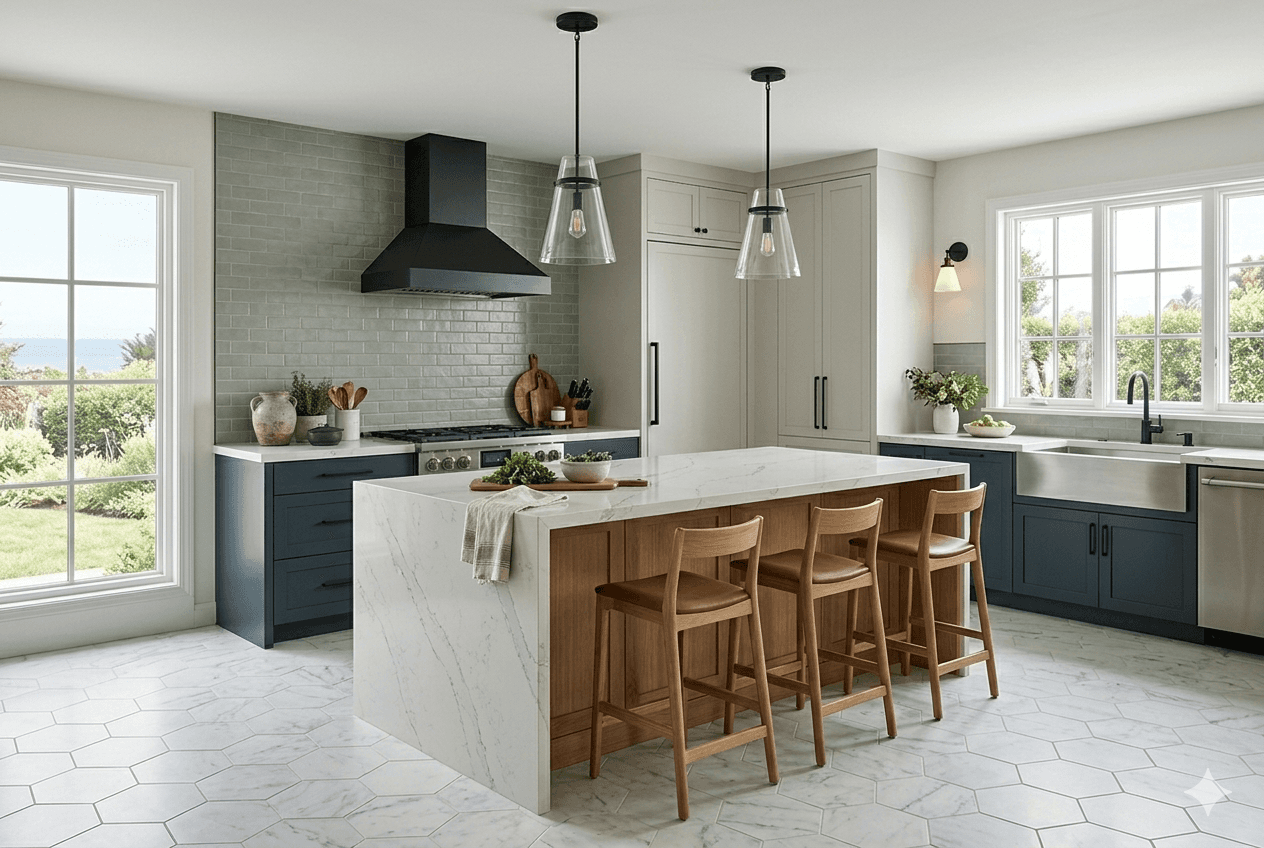
High‑quality, life-like images generated from your 3D model, using your chosen finishes and fixtures. These look like professional “after” photos taken in your future space, so you can visualize the final result, and show others exactly what you’re planning.

High‑quality, life-like images generated from your 3D model, using your chosen finishes and fixtures. These look like professional “after” photos taken in your future space, so you can visualize the final result, and show others exactly what you’re planning.

Our Giveaway Process

Our Giveaway Process

Our Giveaway Process

HOW IT WORKS

HOW IT WORKS

HOW IT WORKS

Here's a breakdown of what to expect when you enter our design giveaway.
Phase One

ENTER THE GIVEAWAY

Fill out our short form telling us about your kitchen or bath, finish material budget, remodel timeline, and what your goal is with your remodel project. It takes about a minute, and it gives us enough detail to see if your project is eligible for this month’s Remodel Master Plan giveaway.

Phase Two

HOP ON YOUR DESIGN & BUDGET CALL

If your project looks like a fit, we’ll schedule a quick Design and Budget Call. On this call, we’ll learn more about your space, goals, and timeline, and give you a realistic budget ballpark range so you know what to expect before moving forward.

Phase Three

IN-HOME CONSULTATION

If your project qualifies for the giveaway, we'll come out for an in-home consultation where we'll get a scan of your existing kitchen or bathroom, talk through possible options for the remodel, and also put together a preliminary quote for your project.

Phase Four

WINNER CHOSEN AT THE END OF THE MONTH

At the end of each month, we review all qualified projects and select one homeowner to receive the full Remodel Master Plan for free. If you’re the winner, we’ll notify you right away and lock in next steps for your design. (Qualified entrants who don't win the giveaway may be eligible for a partial design credit.)

Phase Five

DESIGN PACKAGE DELIVERED

If you’re selected, our interior designer will complete your design process and you’ll receive your full Remodel Master Plan: mood boards, 2D layouts and elevations, detailed 3D mockups, and photorealistic renderings, along with a clear budget range. You can use it to move forward with us or as a roadmap for your remodel.
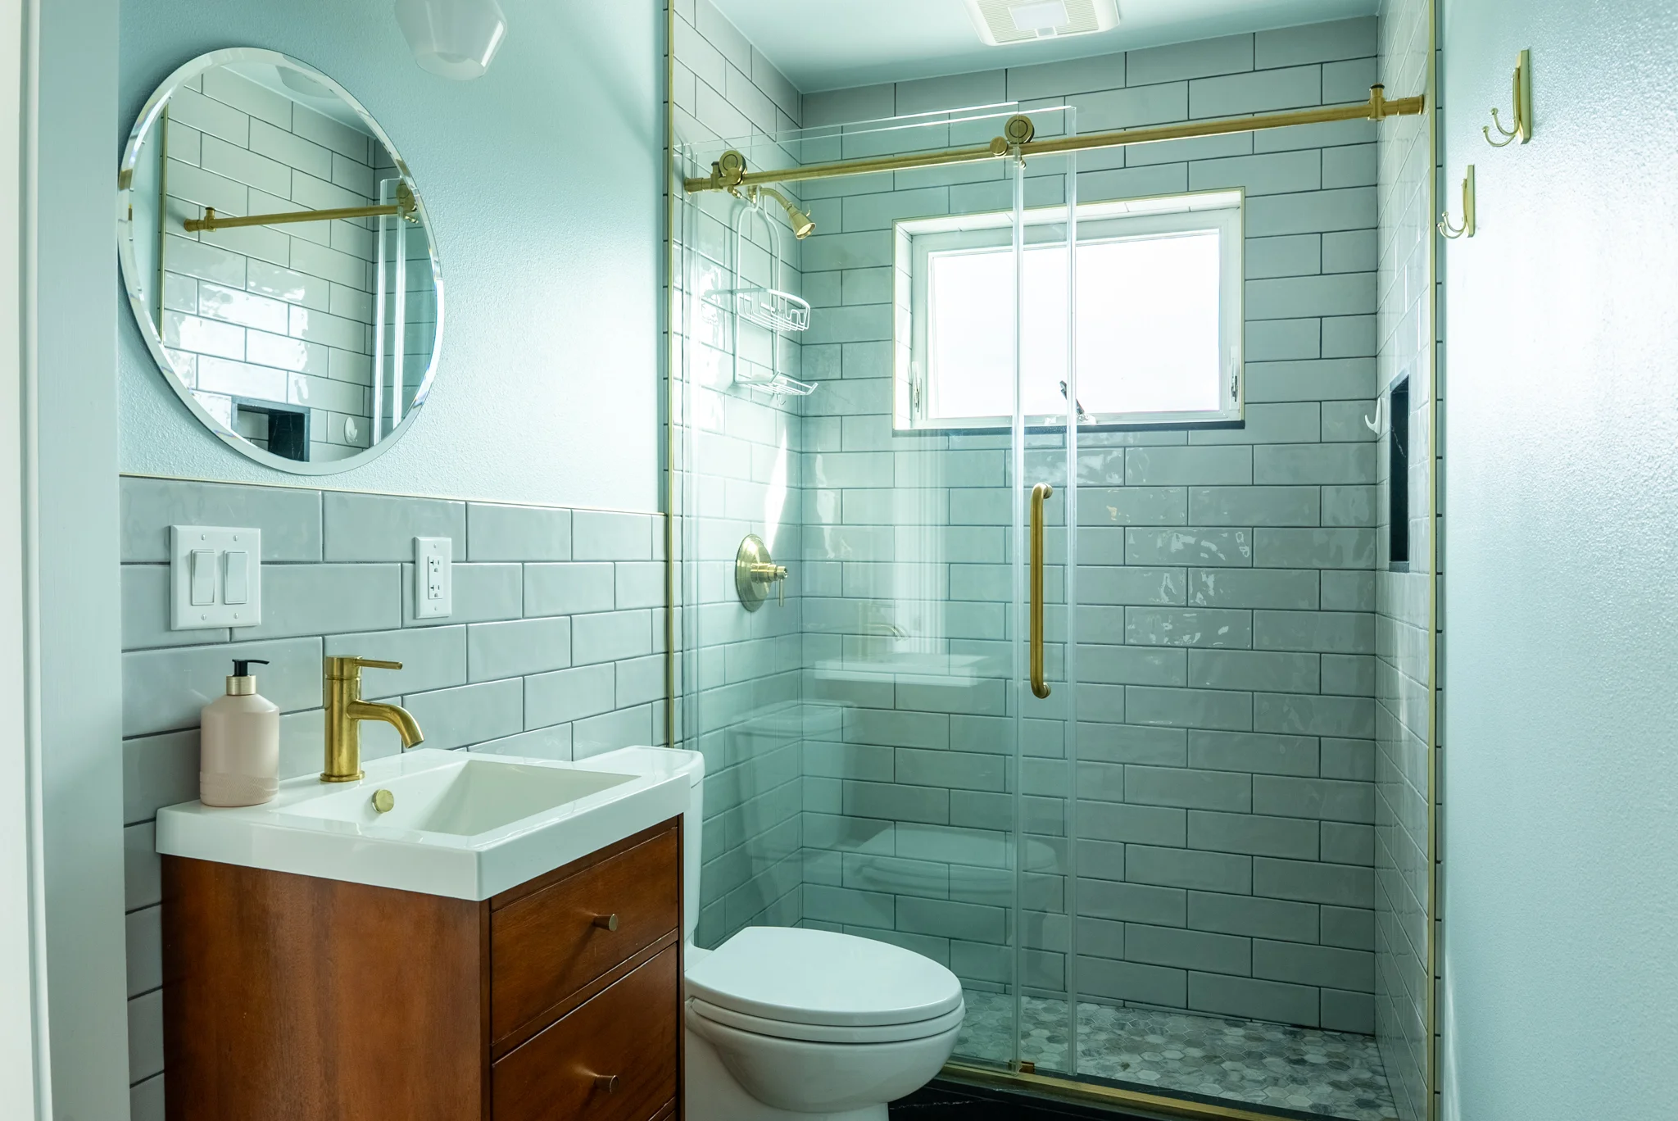
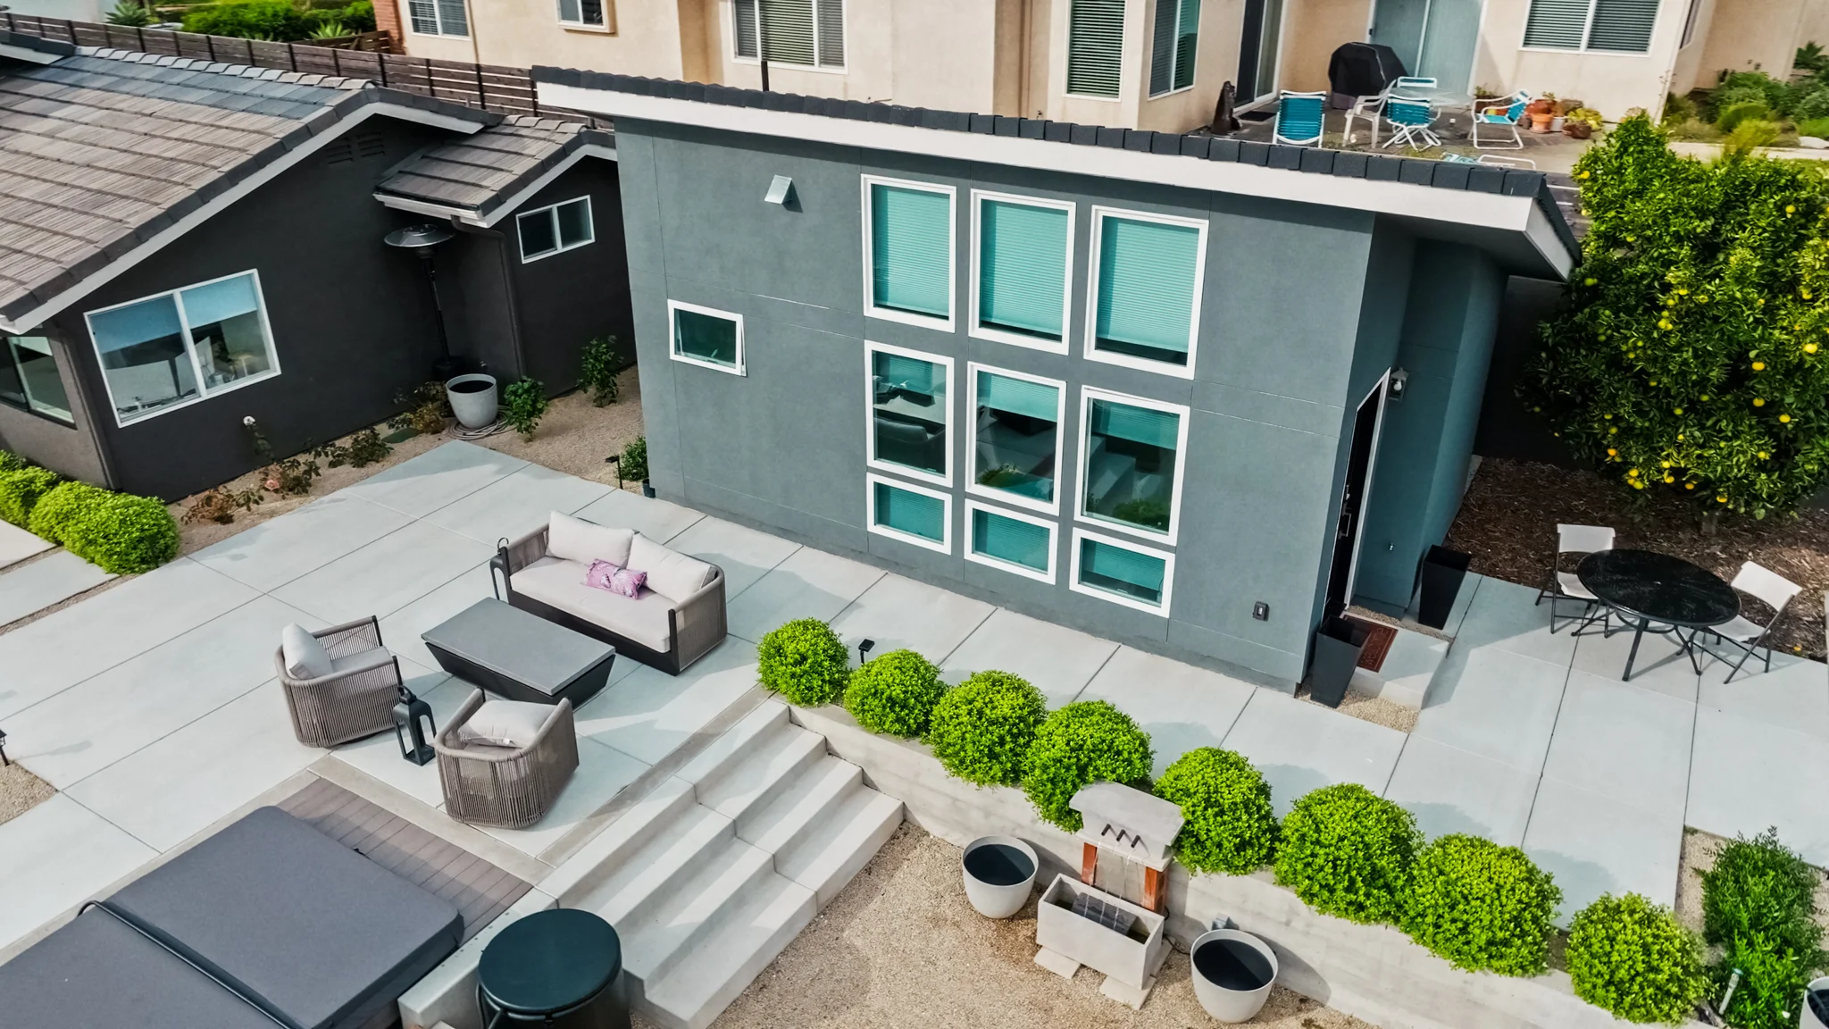
Why Homeowners Choose SLObispo Remodelers

Why Homeowners Choose SLObispo Remodelers

Why Homeowners Choose SLObispo Remodelers

Why Homeowners Choose SLObispo Remodelers

WHY SLOBISPO?

WHY SLOBISPO?

WHY SLOBISPO?

WHY SLOBISPO?

Remodeling your home is a big investment, and the worst feeling is not knowing what you’re going to get for your money. At SLObispo Remodelers, we specialize in design‑driven remodels and ADUs across SLO County, with a clear plan before anyone swings a hammer.

Our team handles the entire process with you: from layouts, permits, and material selections to managing the crew on site. You get one coordinated plan, one accountable team, and a realistic budget range up front so there are fewer surprises later.

If you want a contractor who treats your home like a project we’ll be proud to put our name on for years, that’s what we do every day.
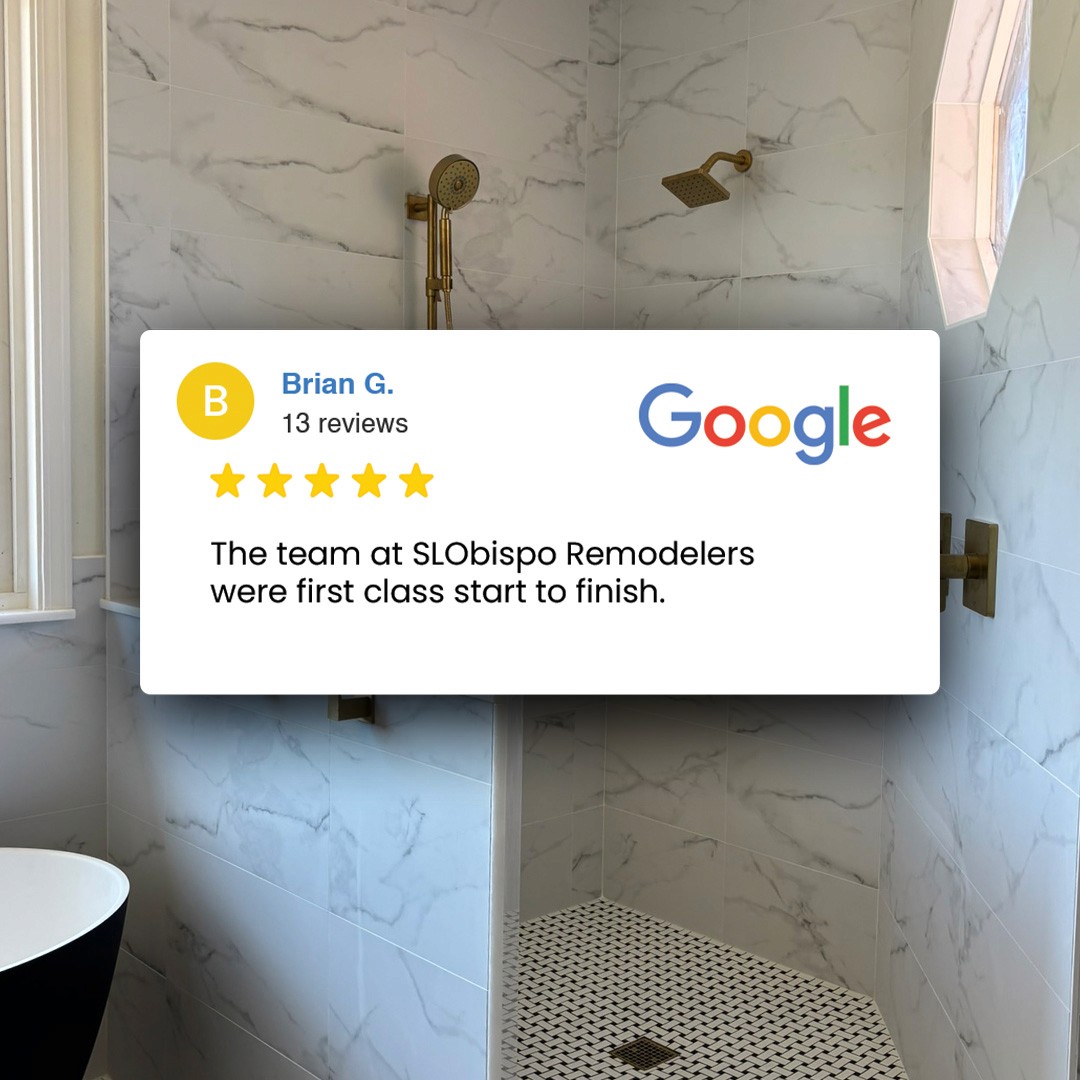
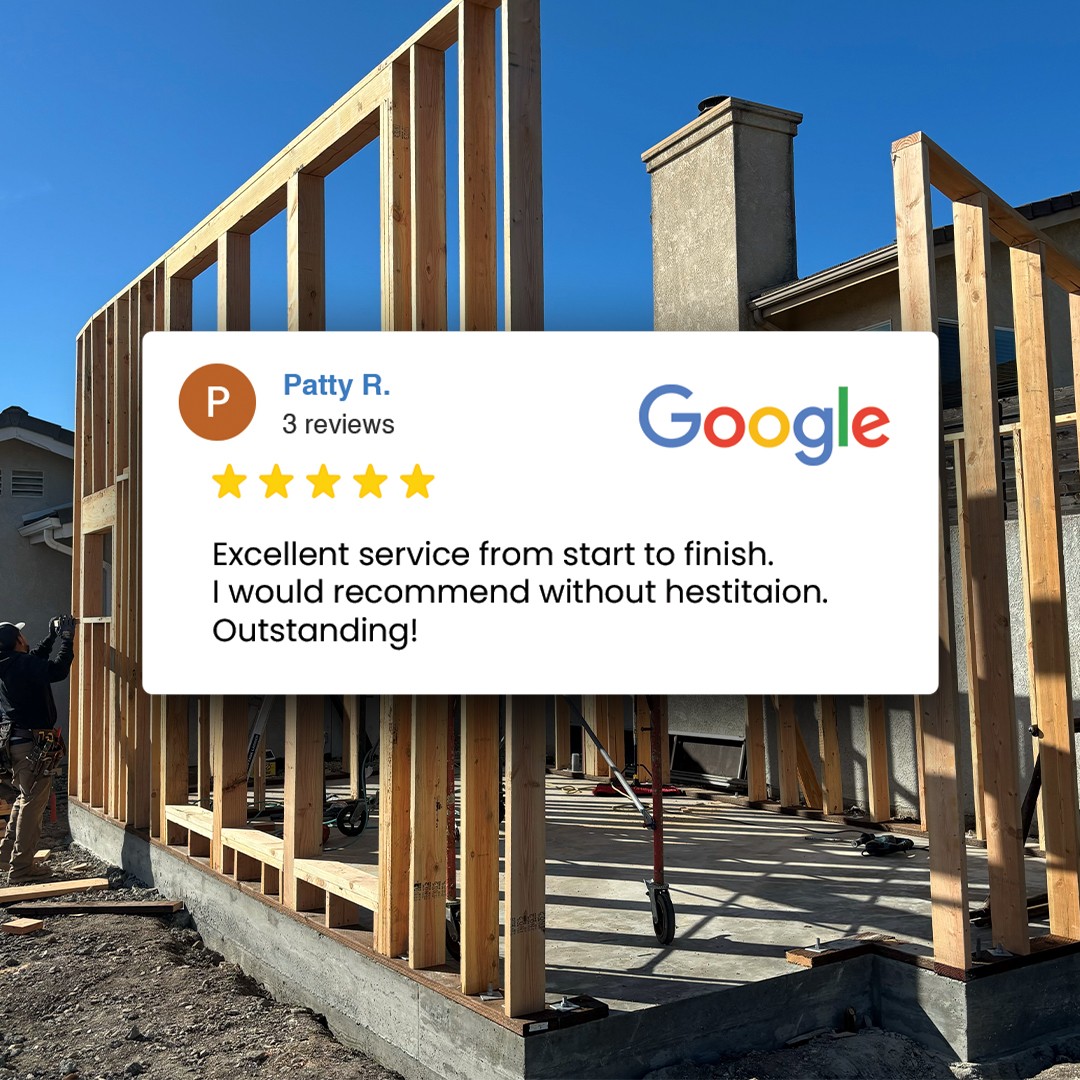
One Team, Start to Finish

One Team, Start to Finish

One Team, Start to Finish

MEET THE TEAM BEHIND EVERY SLOBISPO PROJECT

MEET THE TEAM BEHIND EVERY SLOBISPO PROJECT

MEET THE TEAM BEHIND EVERY SLOBISPO PROJECT

When you hire SLObispo Remodelers, you're not handing your home off to a rotating cast of subs. The same in-house team handles your project from the first phone call through the final walkthrough: interior designer, project manager, project leads and crew.


We've built our team around reliability and accountability. One designer making your selections, one project manager running your jobsite, one point of contact keeping you in the loop.


Our goal is simple: deliver a calm, well-managed remodel experience that finishes on schedule, on budget, and looks as good in real life as it did in the plans.

When you hire SLObispo Remodelers, you're not handing your home off to a rotating cast of subs. The same in-house team handles your project from the first phone call through the final walkthrough: interior designer, project manager, project leads and crew.


We've built our team around reliability and accountability. One designer making your selections, one project manager running your jobsite, one point of contact keeping you in the loop.


Our goal is simple: deliver a calm, well-managed remodel experience that finishes on schedule, on budget, and looks as good in real life as it did in the plans.

When you hire SLObispo Remodelers, you're not handing your home off to a rotating cast of subs. The same in-house team handles your project from the first phone call through the final walkthrough: interior designer, project manager, project leads and crew.


We've built our team around reliability and accountability. One designer making your selections, one project manager running your jobsite, one point of contact keeping you in the loop.


Our goal is simple: deliver a calm, well-managed remodel experience that finishes on schedule, on budget, and looks as good in real life as it did in the plans.

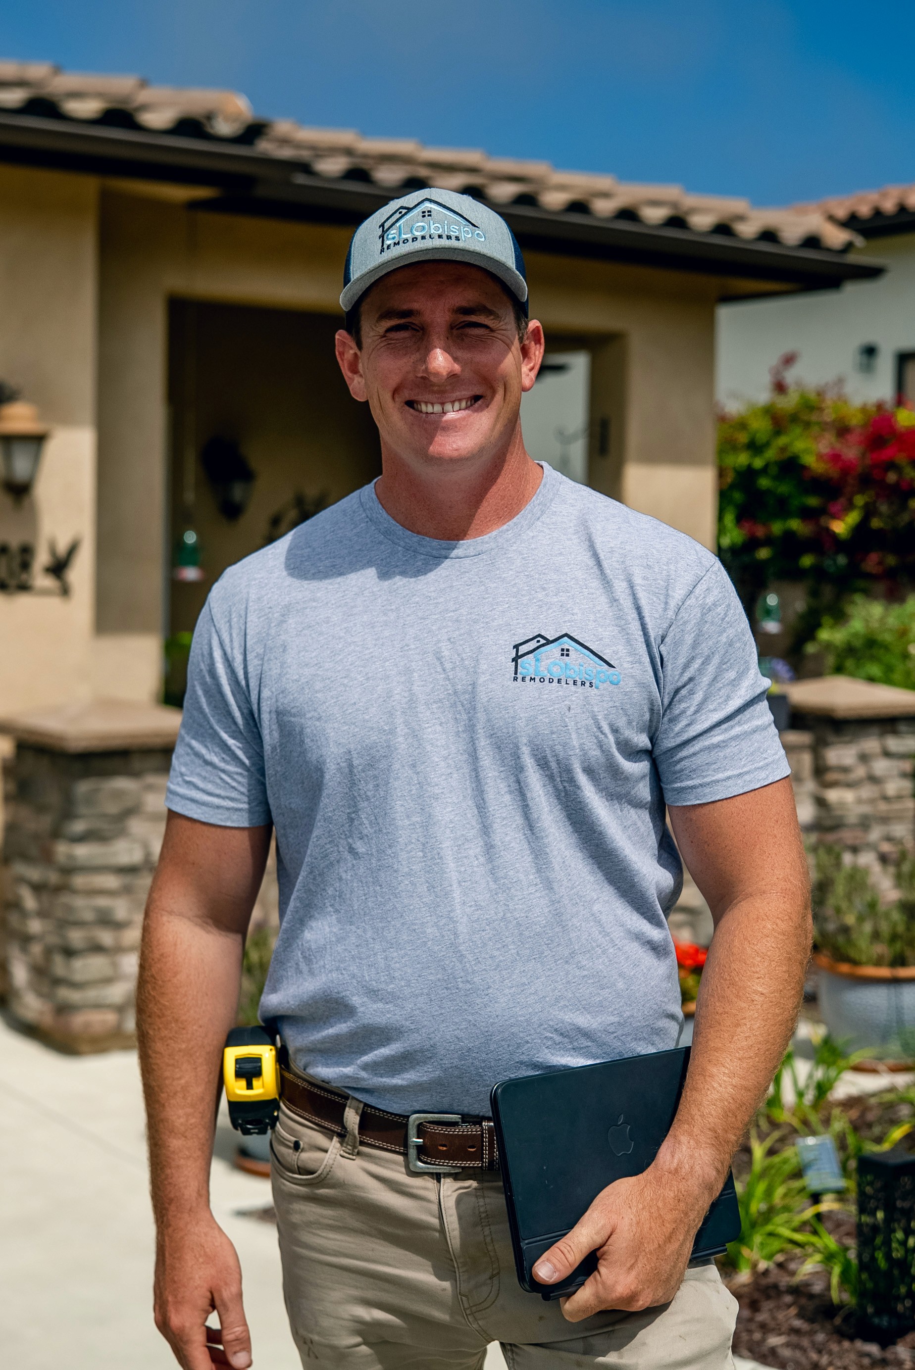
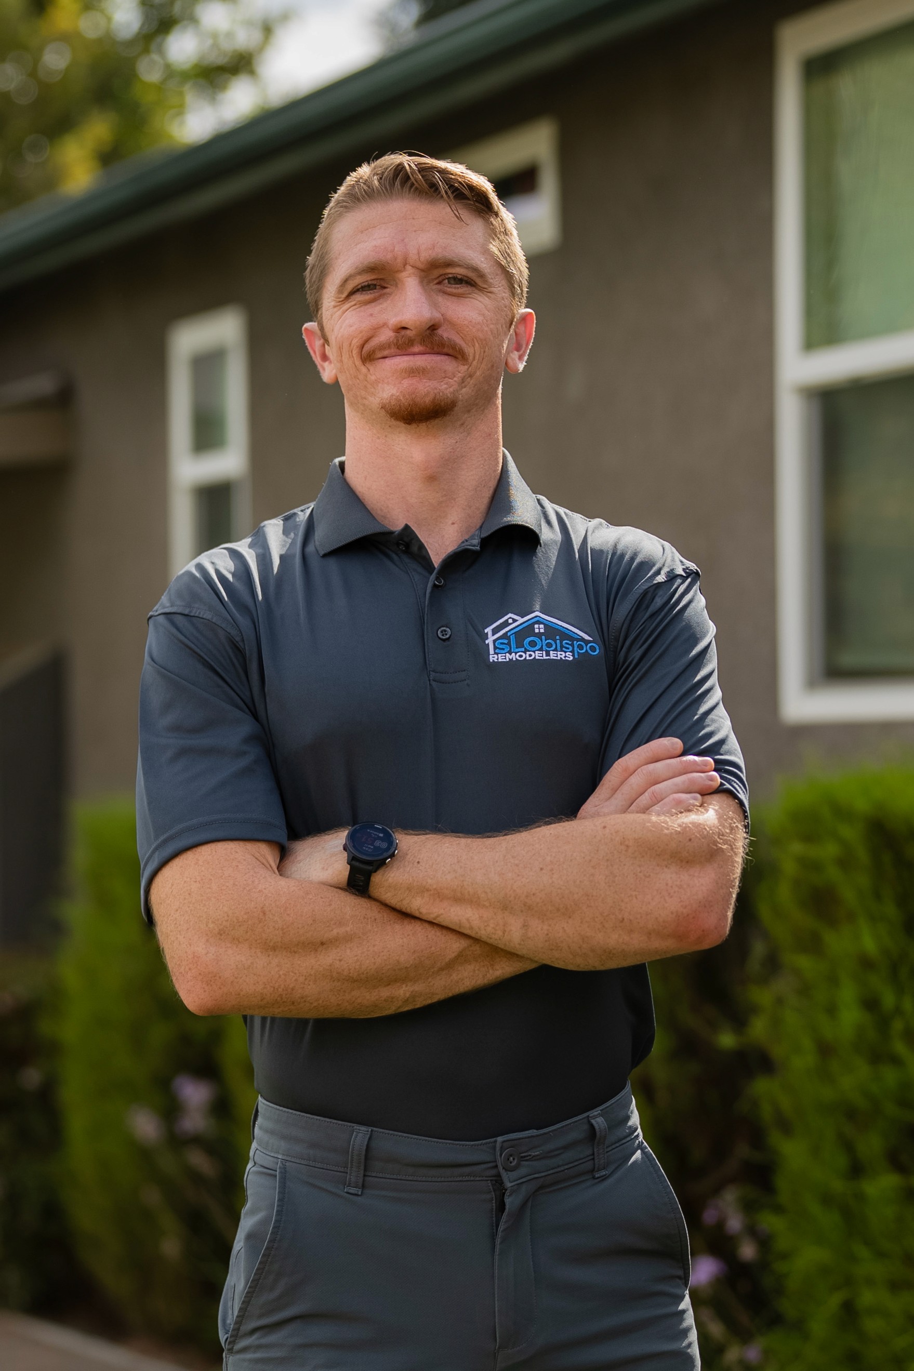
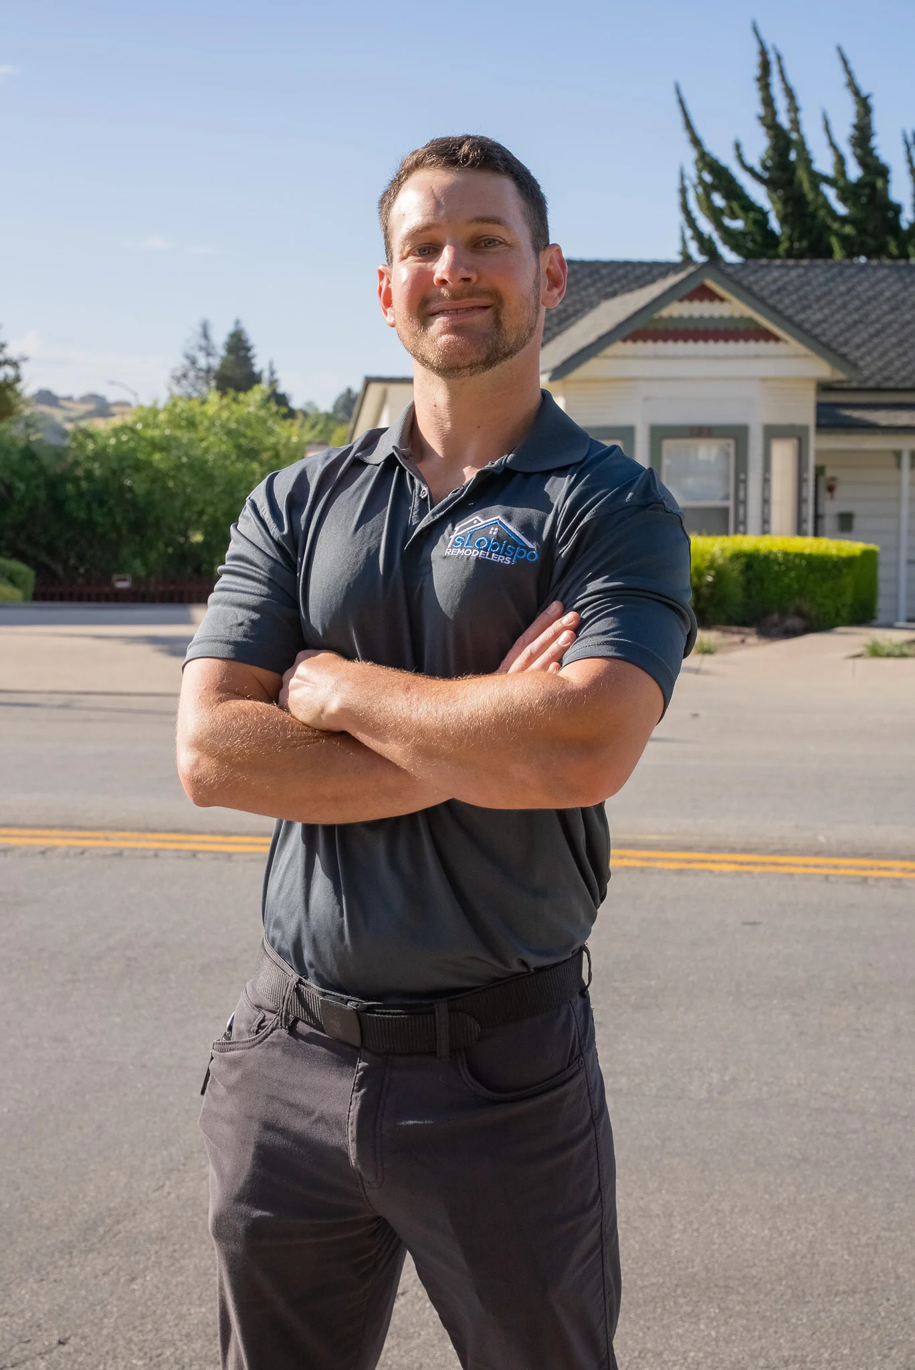
A fifth-generation Arroyo Grande local, Nate co-founded SLObispo Remodelers with Manuel Sousa. He has a diverse background in Christian education, ministry, and mission work, combined with over six years of journeyman-level experience in residential construction. Nate is passionate about building both homes and relationships. He and his wife Kate are raising their four children here in the community.

CO-OWNER & LEAD ESTIMATOR

NATE RUNELS

CO-OWNER & LEAD ESTIMATOR

NATE RUNELS

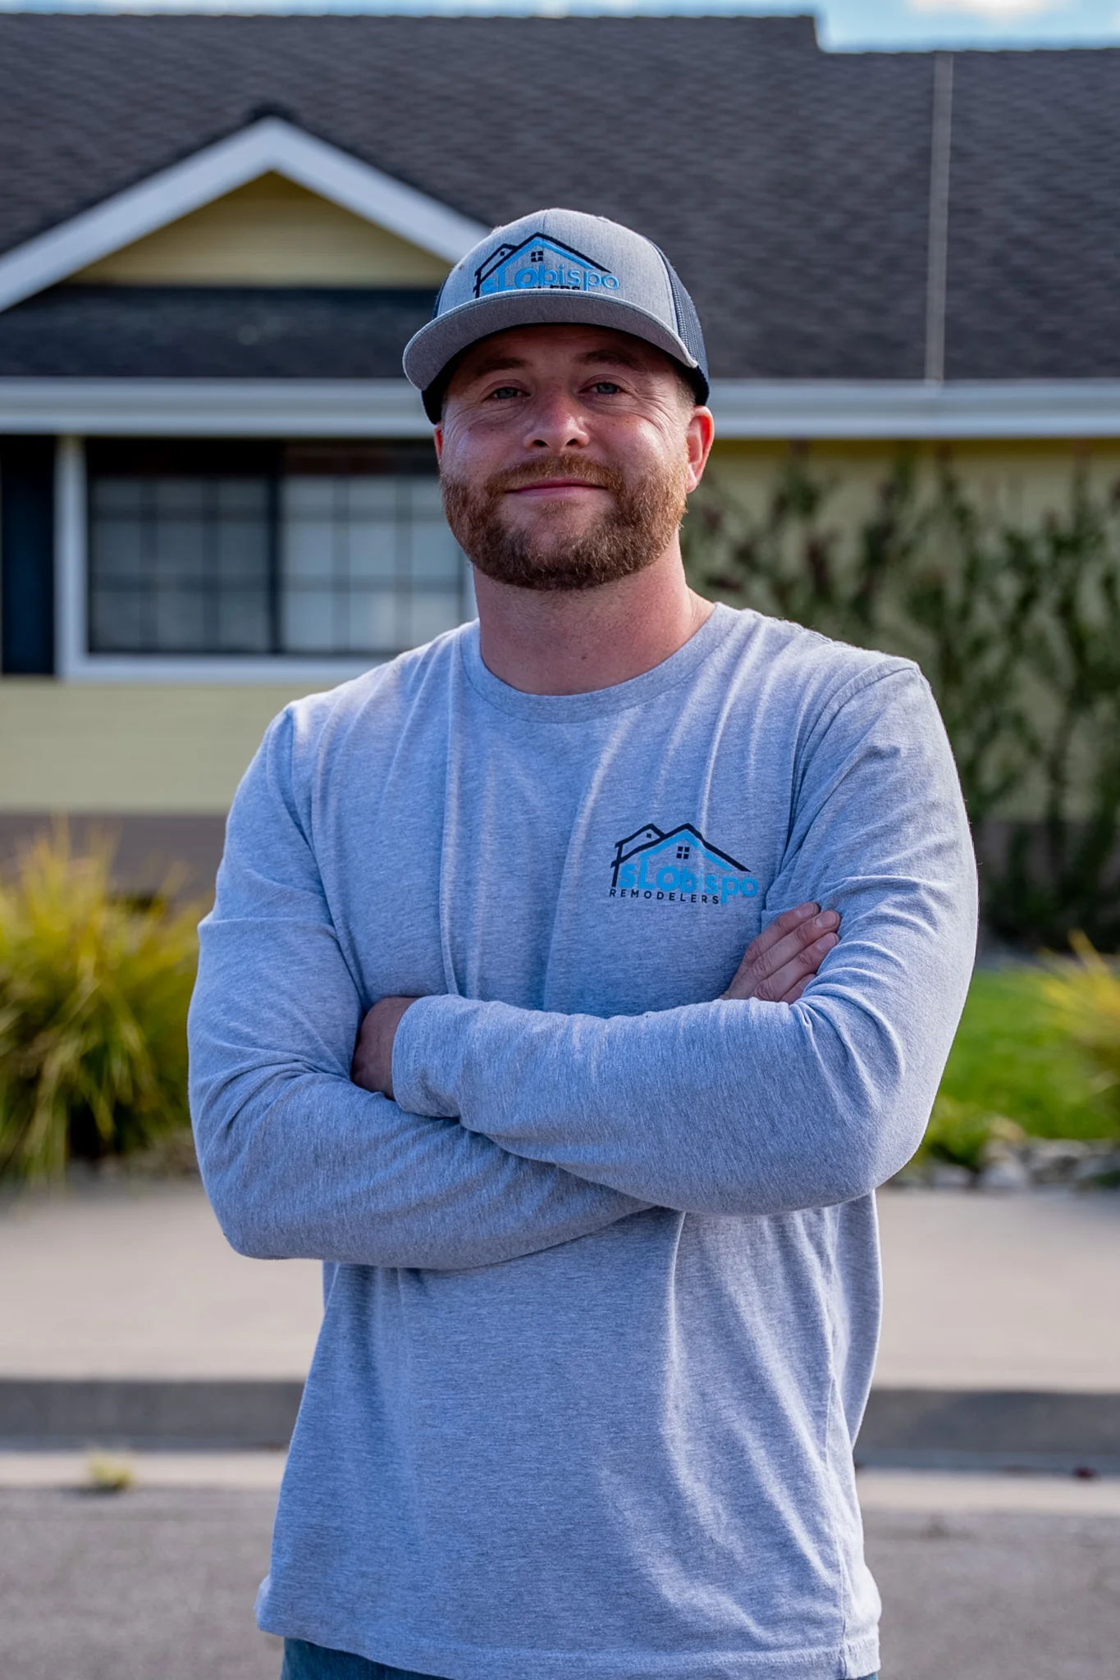
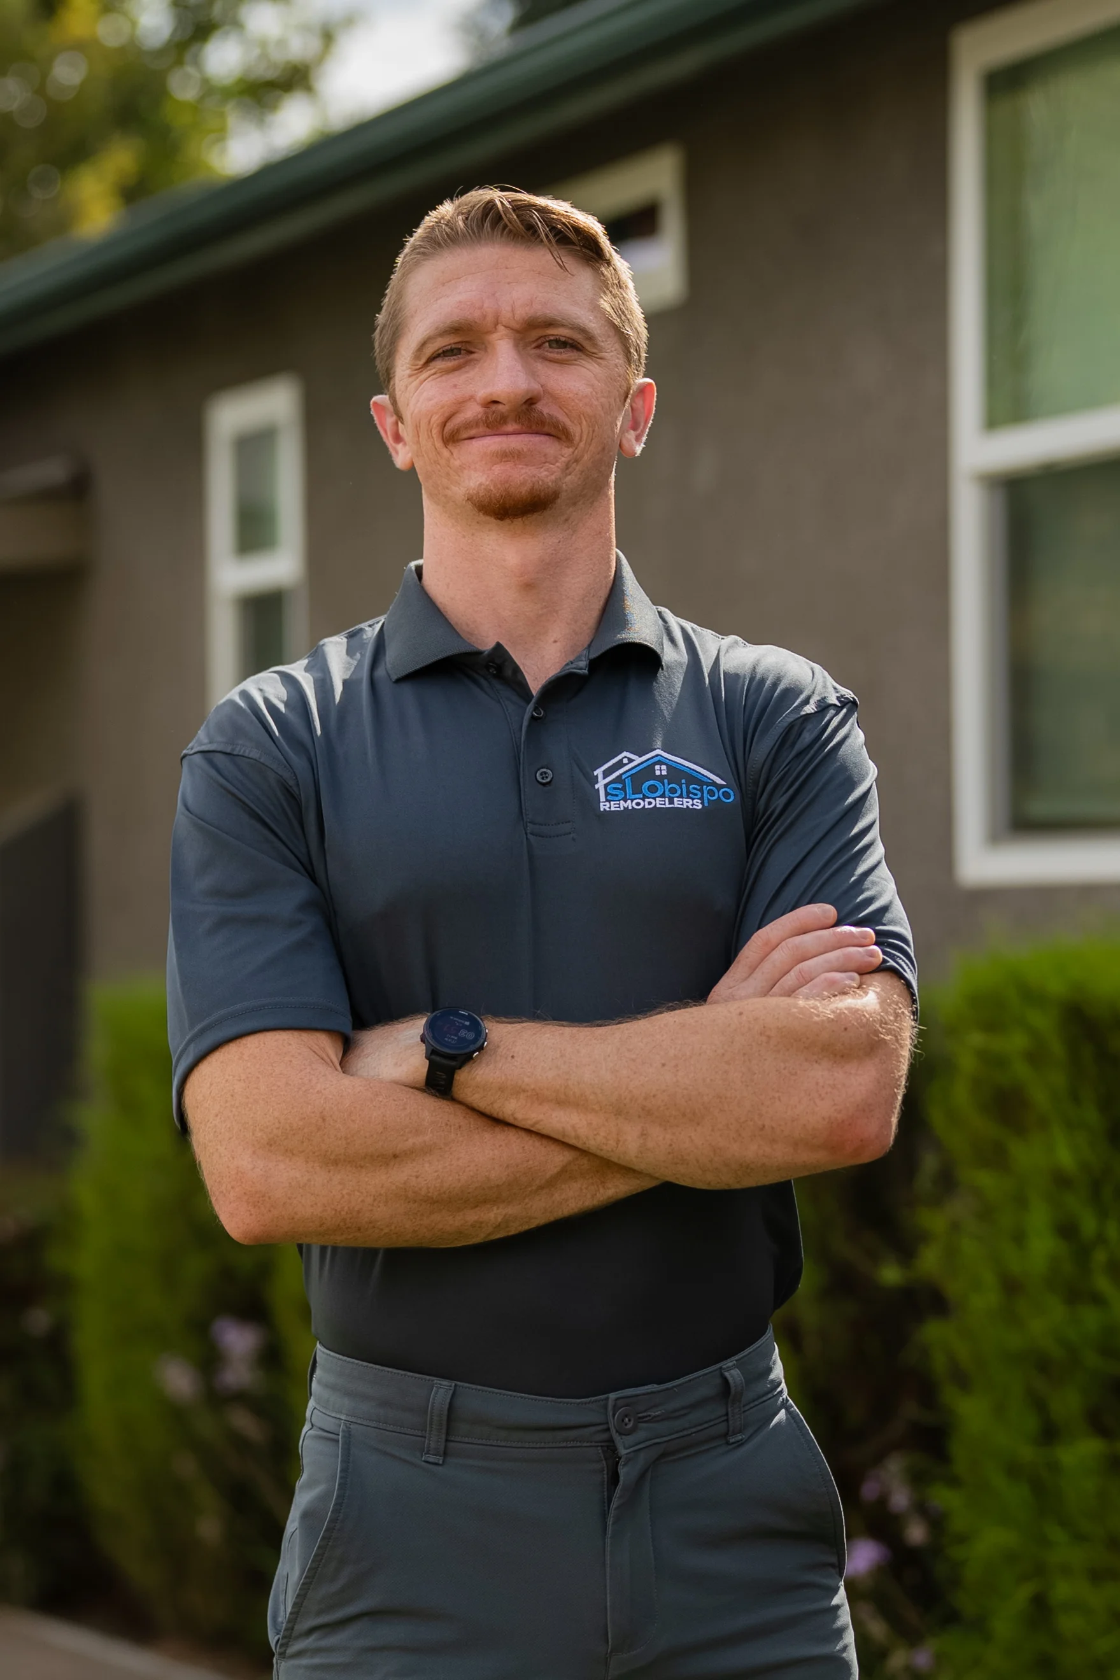
With over 40 years of hands-on construction experience, Manuel is a master of the trades known for solving complex challenges with skill and precision. A lifelong general contractor, he leads custom home builds, remodels, and crew training to ensure quality craftsmanship. Having lived in Half Moon Bay and now San Luis Obispo County with his wife and daughter, Manuel is originally from the Azores Islands off the coast of Portugal.

CO-OWNER & MASTER BUILDER

MANUEL SOUSA

CO-OWNER & MASTER BUILDER

MANUEL SOUSA

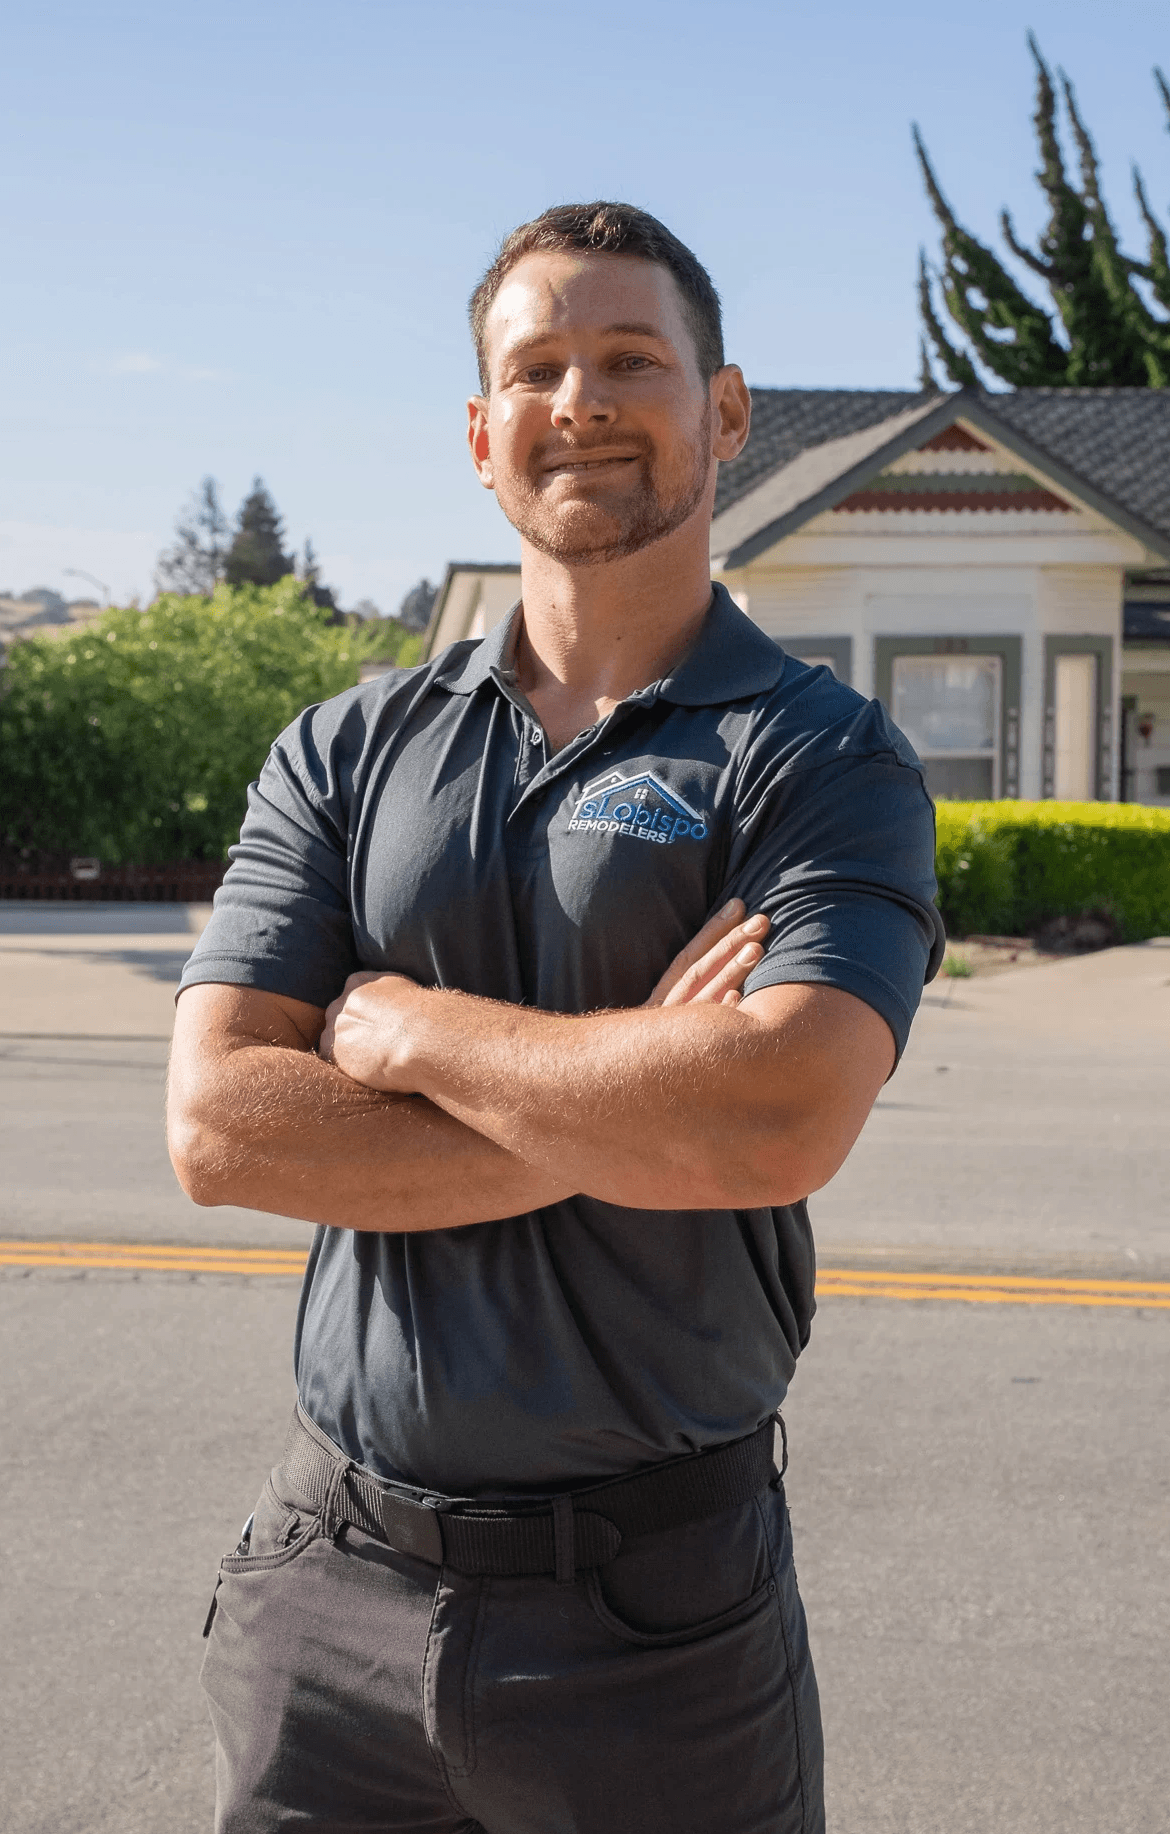
With experience in both residential and commercial construction, Issac’s background covers all phases of the building process. His knowledge of code compliance and permitting, combined with experience under multiple general contractors, allows him to support projects from start to finish. Currently studying civil engineering, Issac adds a technical, detail-oriented approach to every project.

PROJECT MANAGER

ISSAC SMITH

PROJECT MANAGER

ISSAC SMITH

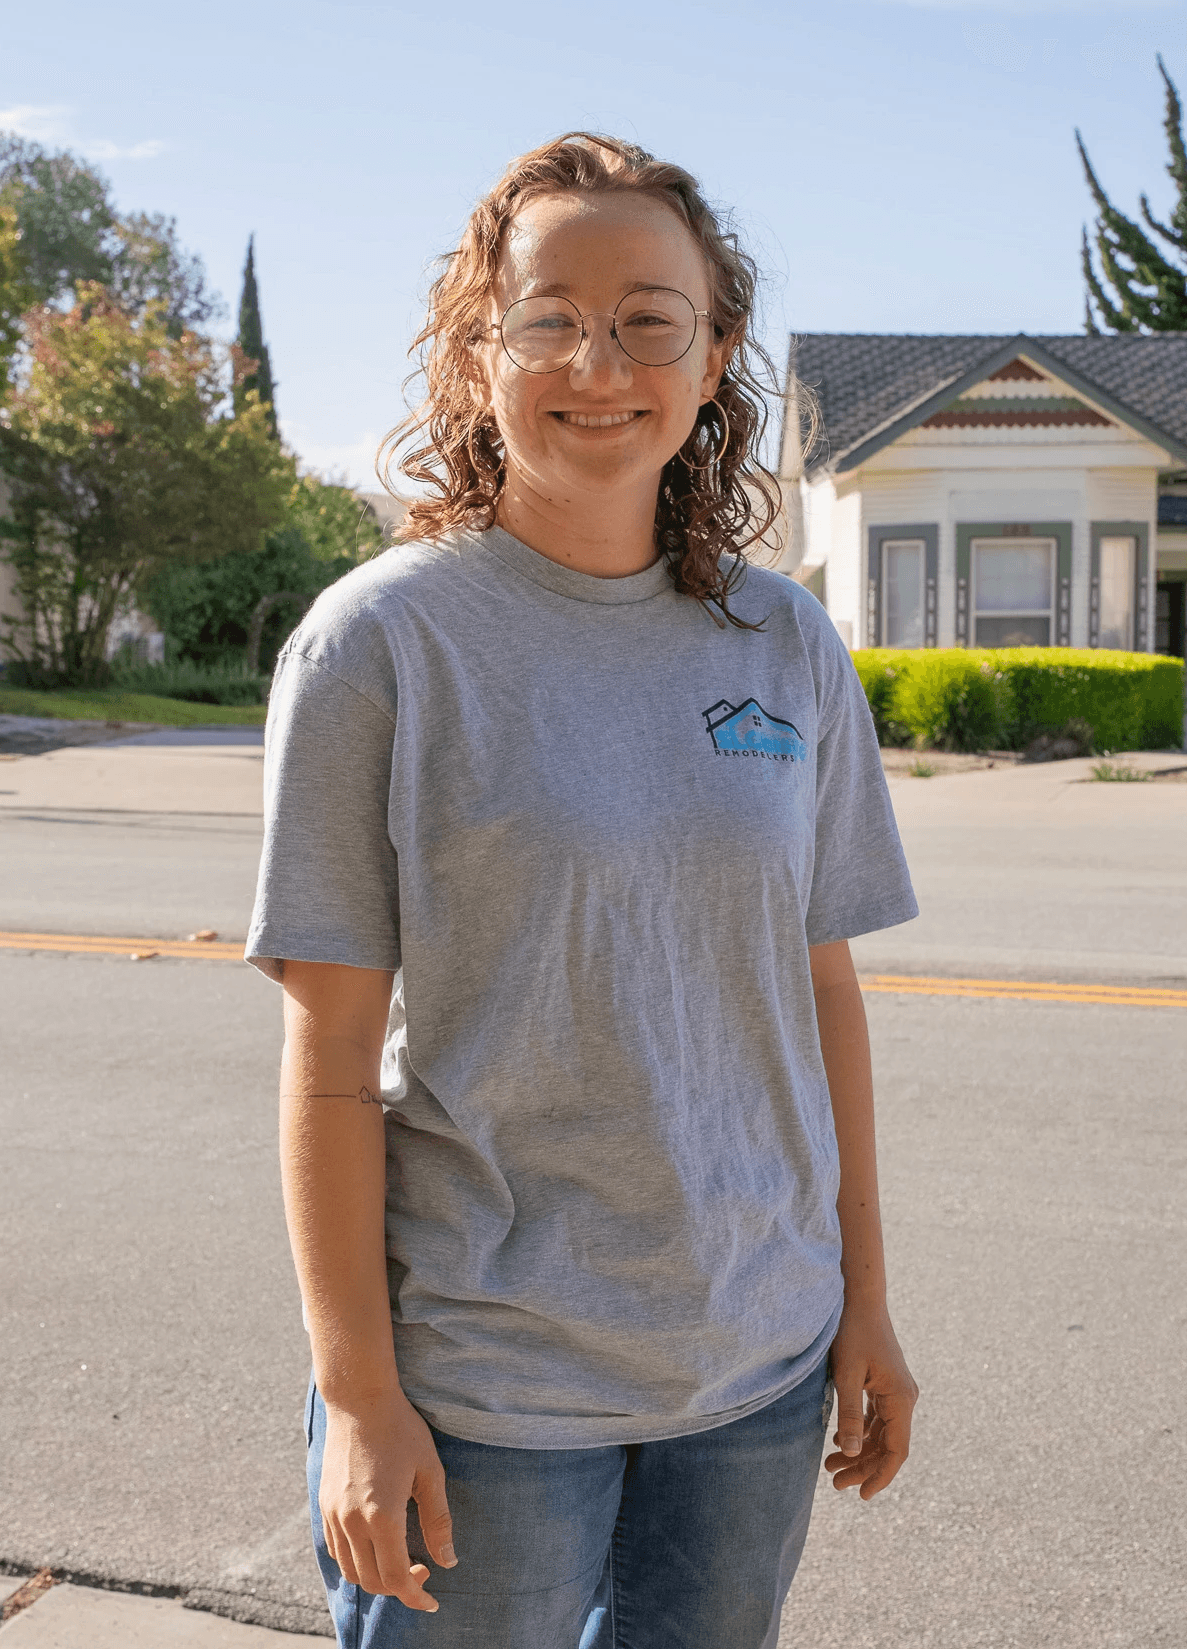
With a strong artistic background and a passion for thoughtful, functional spaces, Gina brings creativity and attention to detail to every project. Currently enrolled in the New York Institute of Art and Design interior design program, she draws inspiration from music, ceramics, and the outdoors, bringing a warm and thoughtful perspective to each space she helps create. In her time off, you’ll likely find her hiking in the foothills or strolling the beach with a guitar.

INTERIOR DESIGNER

GINA HUSS

INTERIOR DESIGNER

GINA HUSS

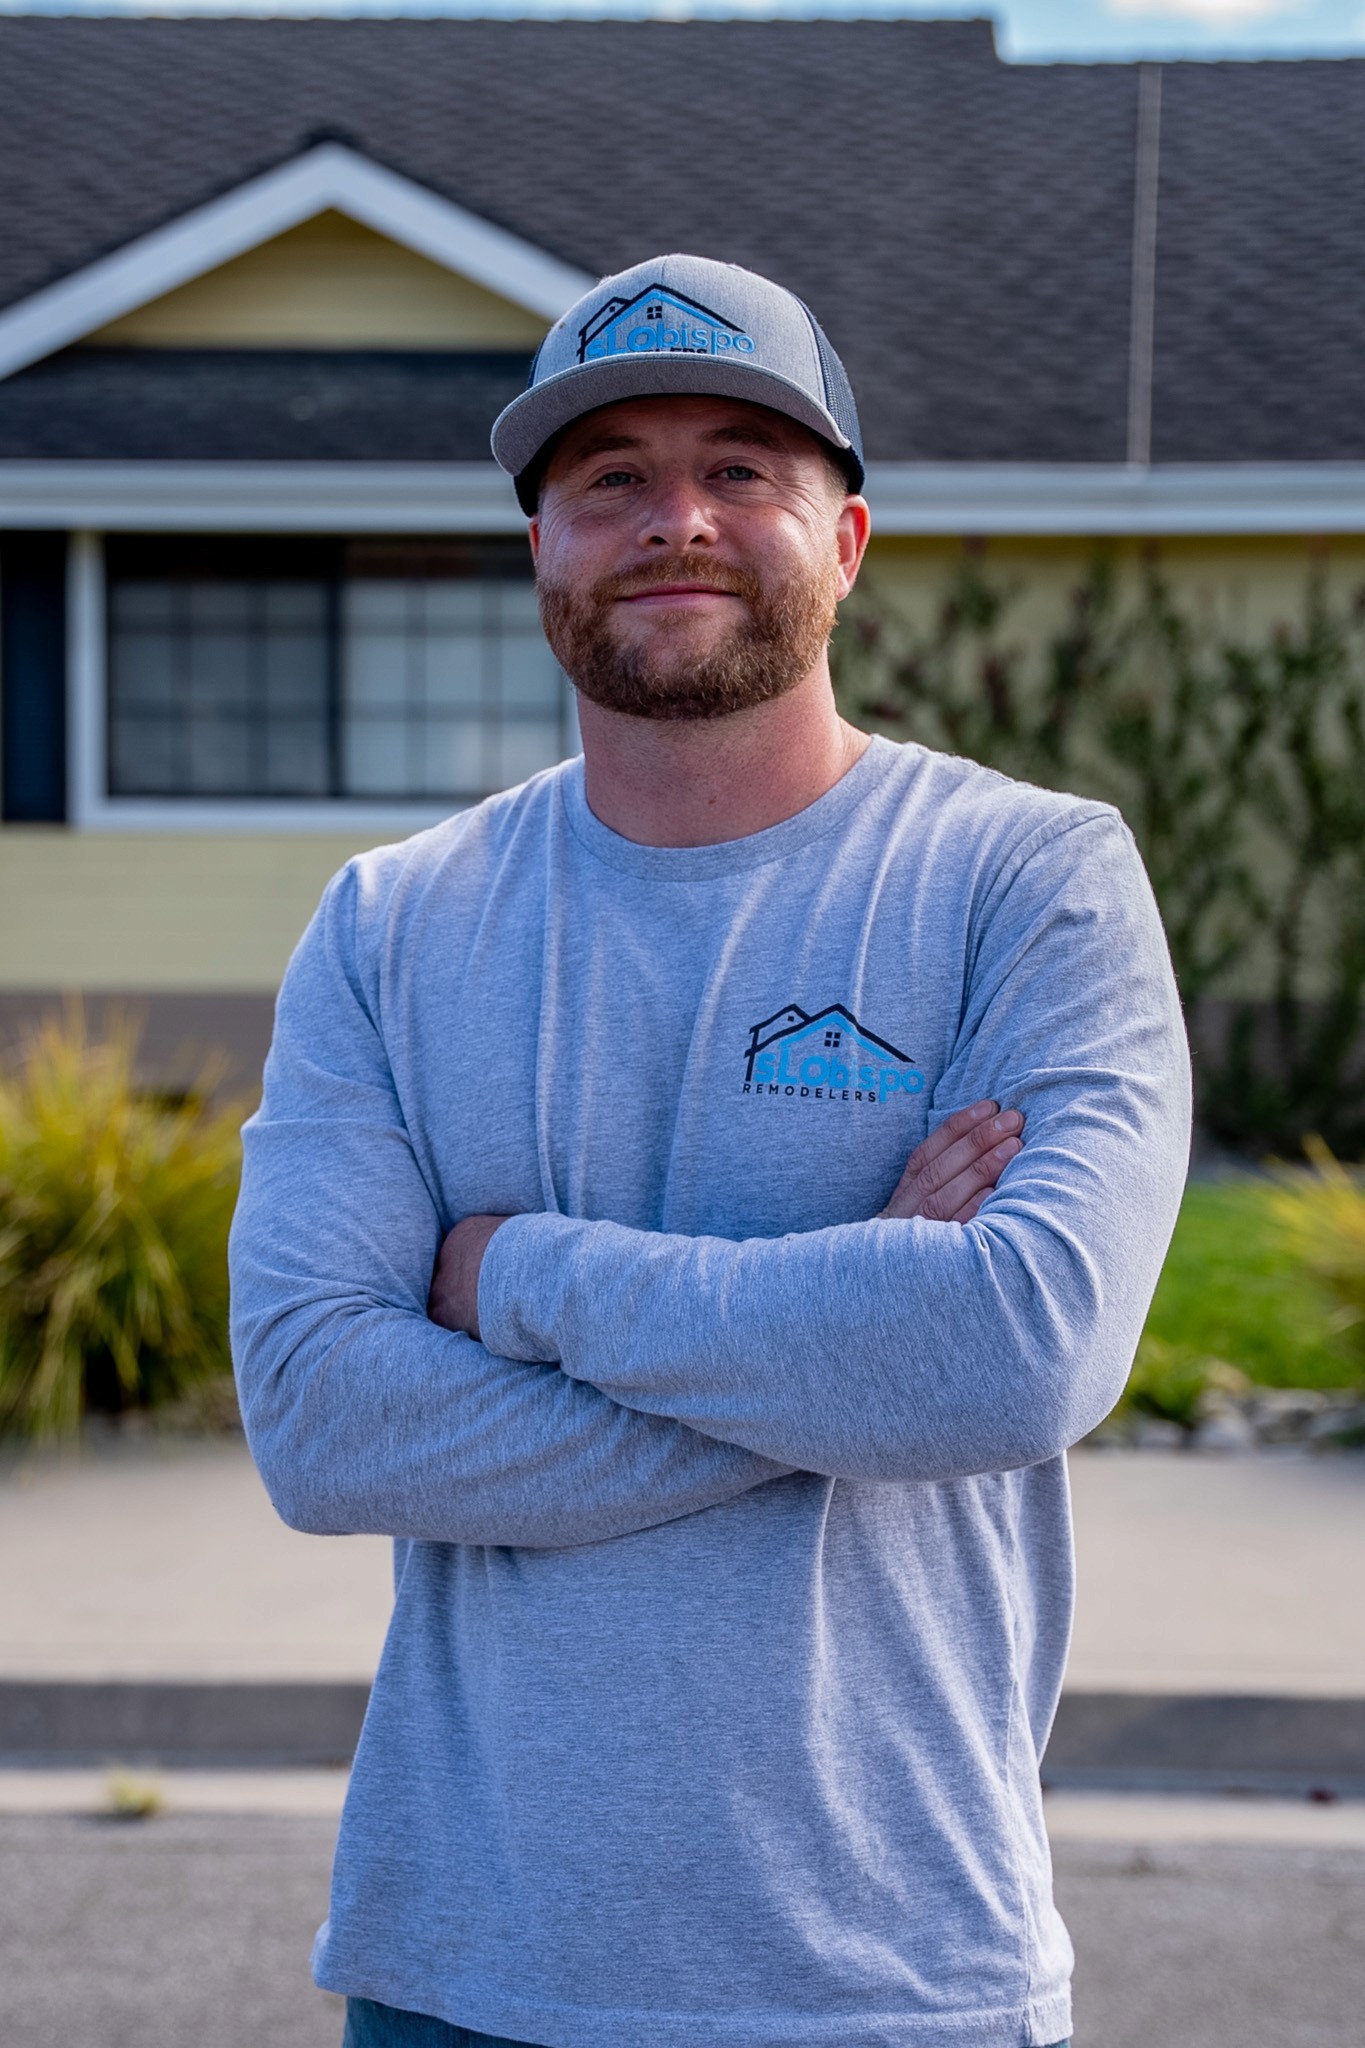
Garrett has a heart for serving others, drawing on his many years of home construction experience to help clients make confident, well-informed decisions on their remodeling project. He focuses on educating clients and reducing stress as we work together through the many questions and challenges that come up when considering a construction project. Garrett is known and loved by all for his friendly spirit and helpfulness.

ESTIMATOR

GARRETT KLEEVE

ESTIMATOR

GARRETT KLEEVE

With seven years of business management experience, Ben has a passion for efficient systems and clear communication. Ben grew up in Zambia, Africa and comes from a family of builders and innovators. He previously helped run a construction education YouTube channel in San Jose. On the weekend, there’s a good chance you’ll catch Ben riding his bike out on the beautiful backroads of the Central Coast.

ADMINISTRATIVE MANAGER

BEN FERGUSON

ADMINISTRATIVE MANAGER

BEN FERGUSON

Common Questions, Answered.

GIVEAWAY FAQs
Is this really free?

Is this really free?

Is this really free?

Is this really free?

Yes. The winner chosen at the end of the month will receive the design package described above completely free of charge.

Yes. The winner chosen at the end of the month will receive the design package described above completely free of charge.

What if I am not ready to start for 6-12 months?

What if I am not ready to start for 6-12 months?

How long does a whole home

remodel take?

What if I am not ready to start for 6-12 months?

Only enter the giveaway if you actually have a kitchen or bathroom remodel that you are looking to get done. The goal of this giveaway is to help a resident of San Luis Obispo County visualize and create a plan for a remodel project that they are actually going to build. Regardless of which contractor or design-build firm you decide to work with, our goal is to take a remodel dream and create an actionable plan to bring that dream into reality.

Only enter the giveaway if you actually have a kitchen or bathroom remodel that you are looking to get done. The goal of this giveaway is to help a resident of San Luis Obispo County visualize and create a plan for a remodel project that they are actually going to build. Regardless of which contractor or design-build firm you decide to work with, our goal is to take a remodel dream and create an actionable plan to bring that dream into reality.

Do I have to build with you?

Do I have to build with you?

Do I have to build with you?

Do I have to build with you?

No. You are free to build with any contractor or design-build firm - there is no obligation to build your remodel project with SLObispo Remodelers.

No. You are free to build with any contractor or design-build firm - there is no obligation to build your remodel project with SLObispo Remodelers.

Enter the Giveaway

Enter the Giveaway

Enter the Giveaway

WANT TO WIN A
REMODEL MASTER PLAN?

WANT TO WIN A
REMODEL MASTER PLAN?

WANT TO WIN A
REMODEL MASTER PLAN?

WANT TO WIN A REMODEL MASTER PLAN?

Fill out the form and tell us a bit about your project, and you’ll be entered into our giveaway. It will take about a minute, and it’s the first step to getting a clear visualization and plan for your project before you demo your current space.

Fill out the form and tell us a bit about your project, and you’ll be entered into our giveaway. It will take about a minute, and it’s the first step to getting a clear visualization and plan for your project before you demo your current space.

Your Trusted Local Contractor

General Contracting License #1114943

© 2026 SLObispo Remodelers, All Right Reserved |

Your Trusted Local Contractor

General Contracting License #1114943

© 2026 SLObispo Remodelers, All Right Reserved |

Your Trusted Local Contractor

General Contracting License #1114943

© 2026 SLObispo Remodelers, All Right Reserved |

Your Trusted
Local Contractor

General Contracting License #1114943

© 2026 SLObispo Remodelers, All Right Reserved